


Woonoppervlakte: 138 m2, Inhoud: 446 m3, Aantal kamers: 5, Aantal slaapkamers: 4
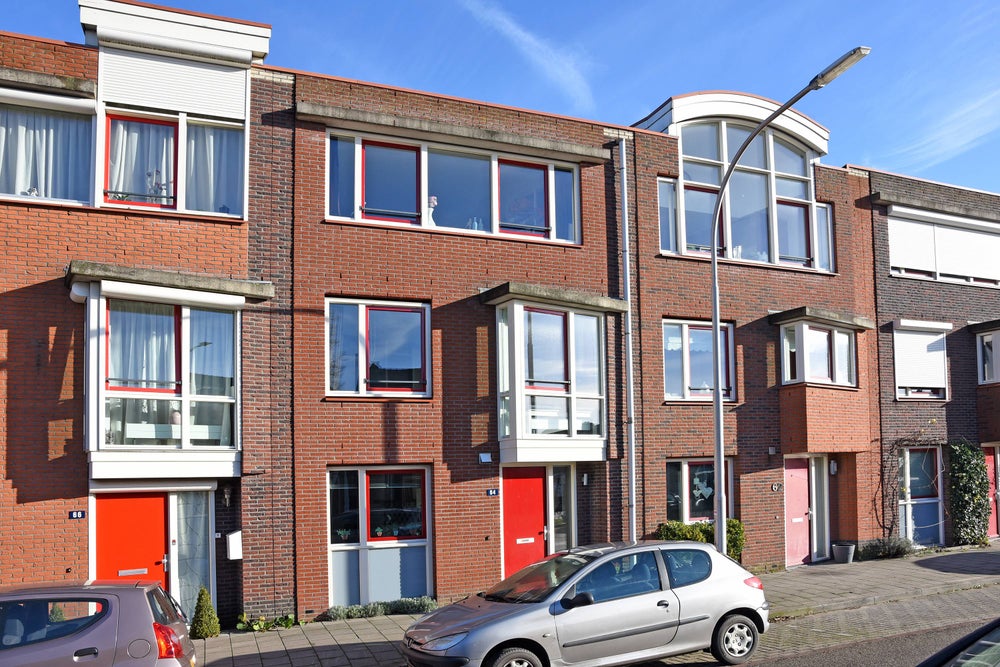
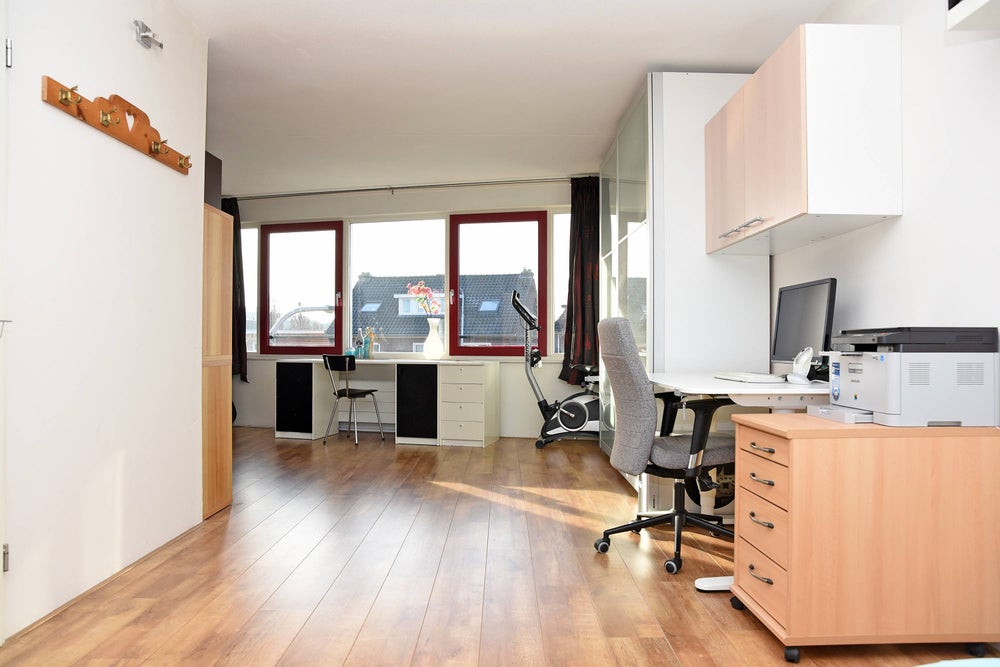
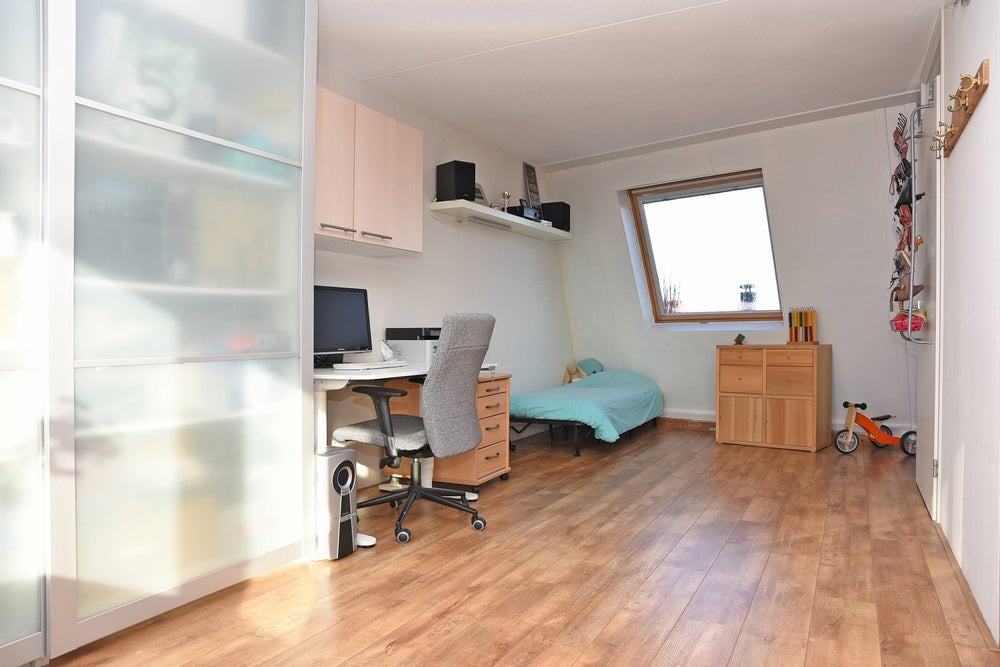
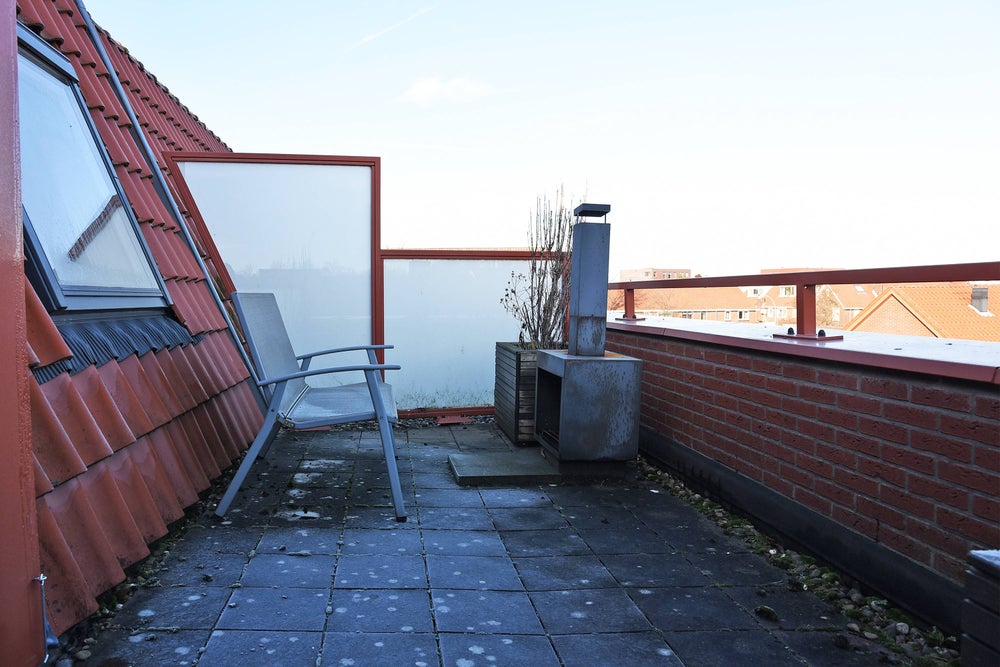
Ruime en moderne woning (huis) van 3 verdiepingen in het populaire Oud-West op 5 minuten fietsen van het CS en centrum van Nijmegen. Deze volledig geïsoleerde woning (bouwjaar 2005) met veel lichtinval door vele raampartijen biedt maar liefst 138m2 woonoppervlak! Eén van de 4 slaapkamers, 33m2 groot, is ook prima geschikt als werkkamer/-ruimte of als 2e woonkamer. Naast een gezellige tuin heeft de woning ook een groot balkon/dakterras op de bovenste verdieping, een vrijstaande houten schuur en een achterom. Op enkele minuten lopen is er o.a. een basisschool, kinderboerderij/speeltuin en een winkelcentrum met een AH en Aldi. Goede parkeergelegenheid en via de (nieuwe) stadsbrug prima ontsluiting naar de A15, A73 en A50. Universiteit en ziekenhuizen op fietsafstand. Ideale woning voor stel/gezin of om te delen door 2 werkenden!
INDELING
Begane grond:
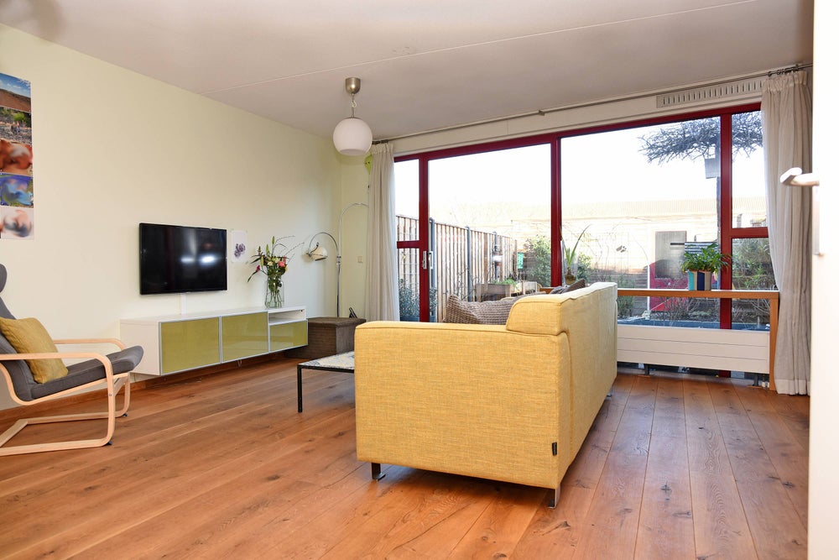
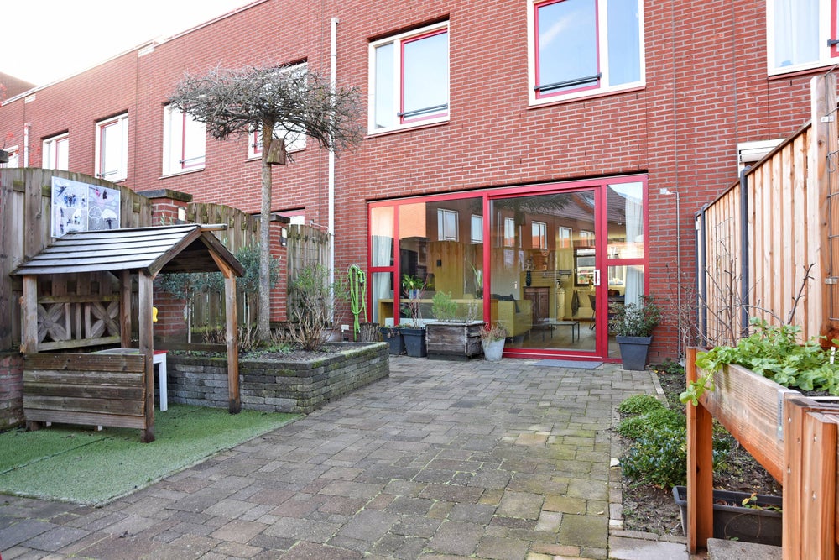
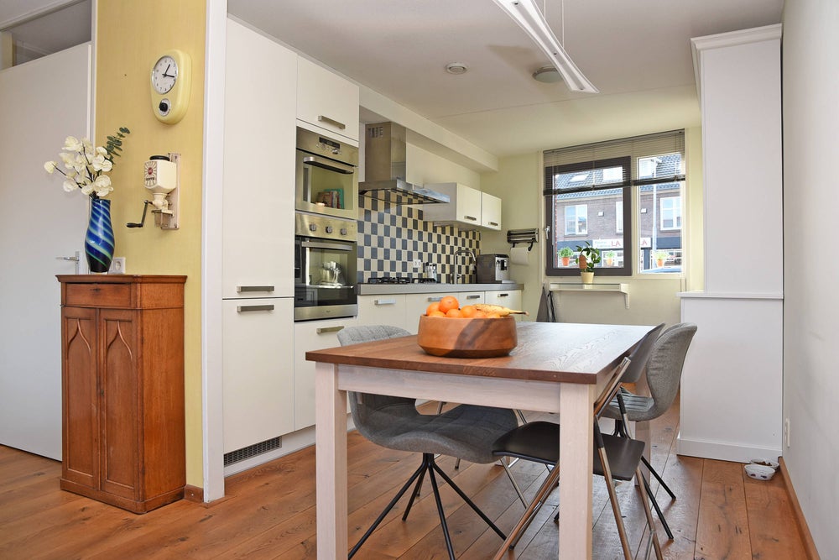
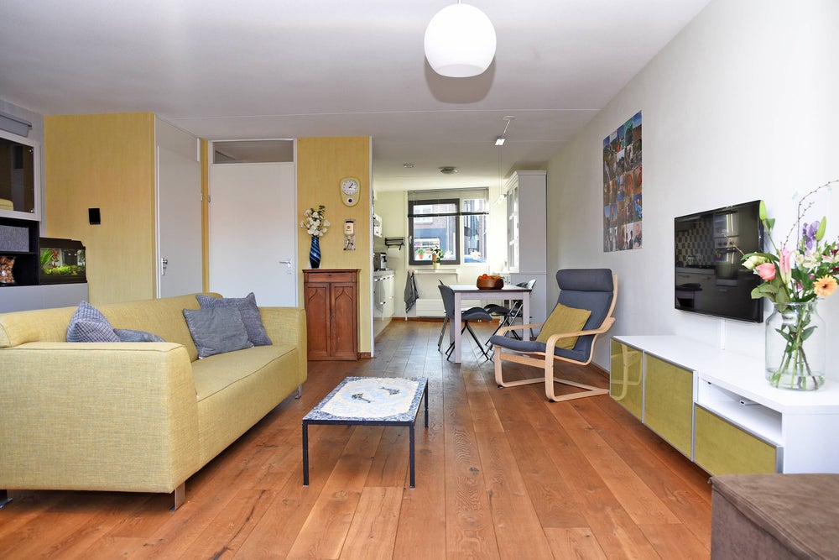
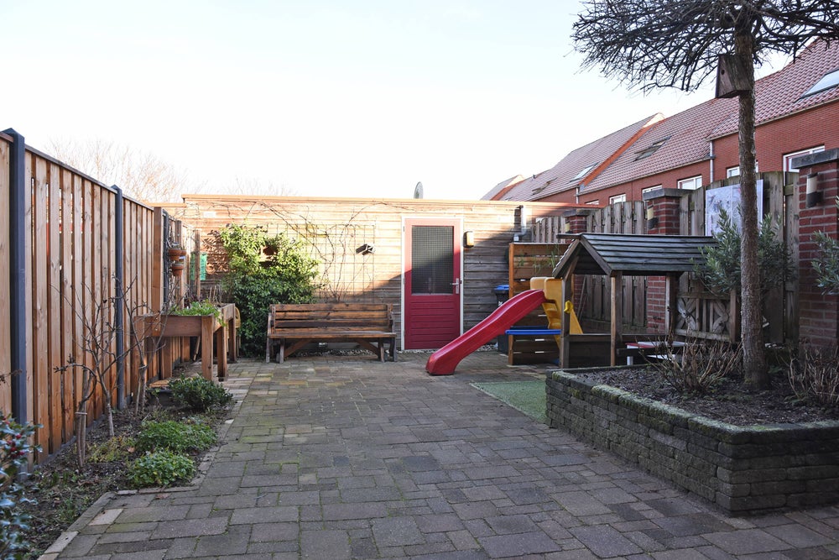
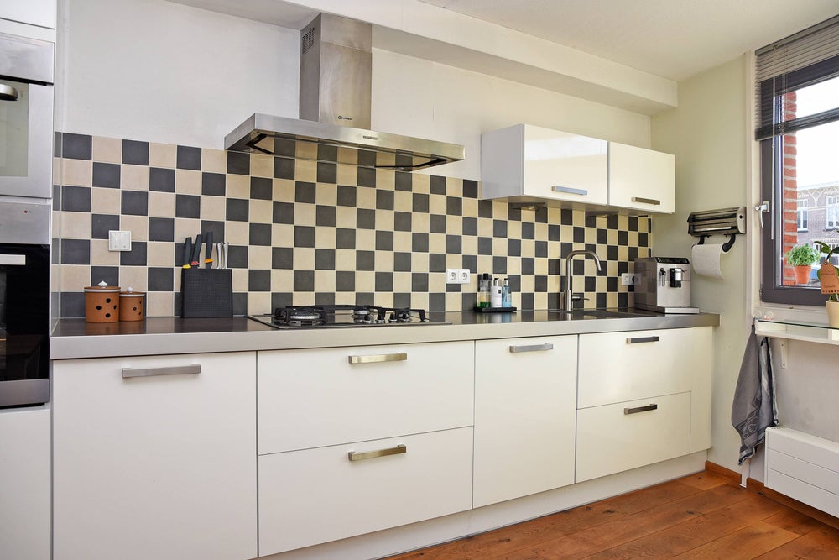
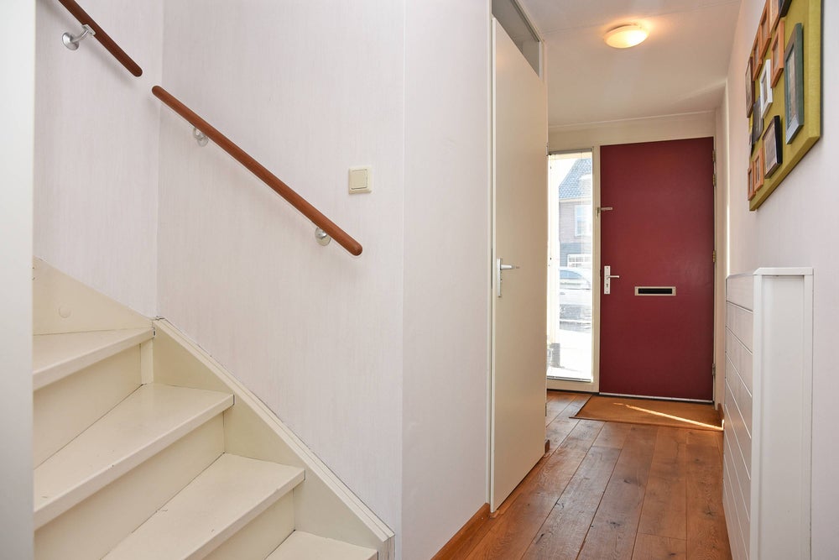
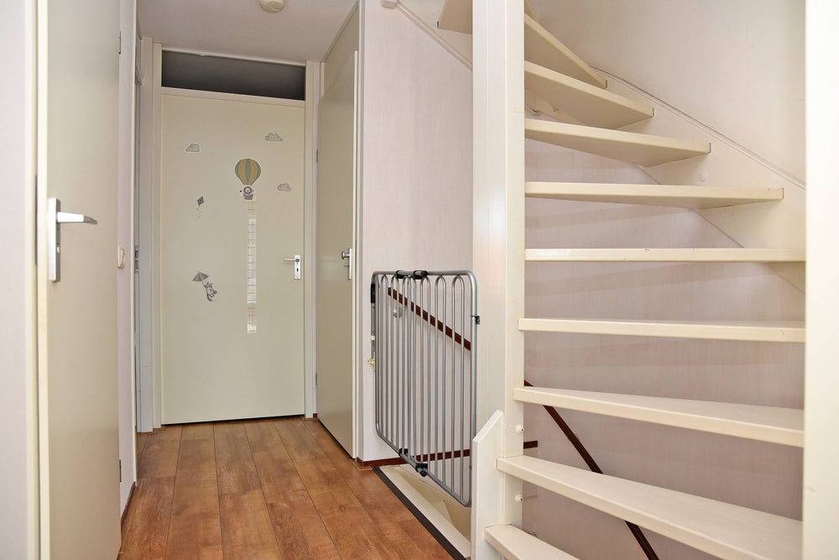
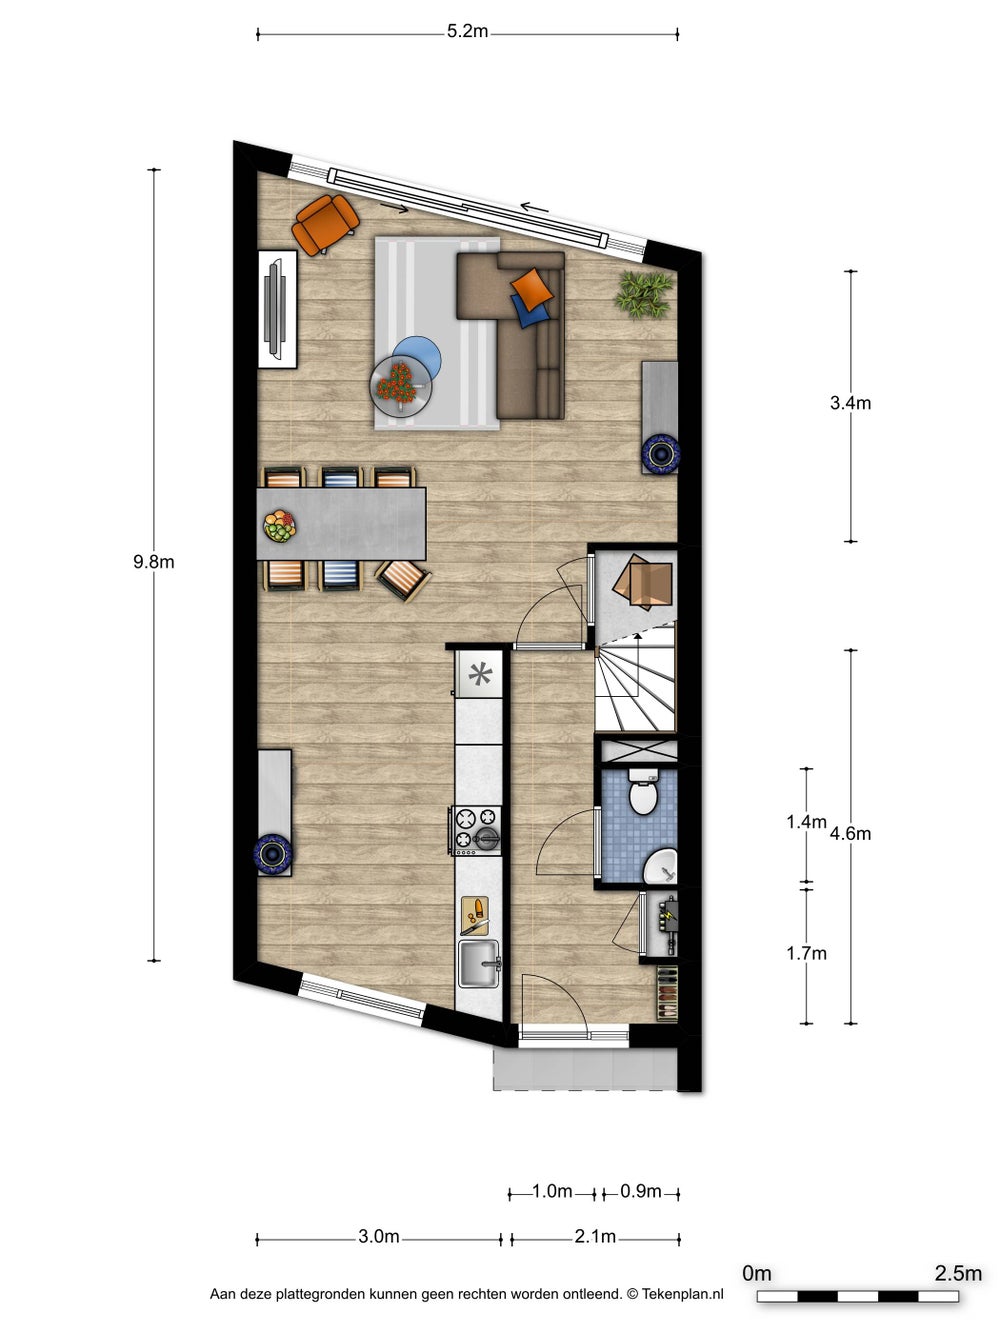
Entree met garderobe, meterkast en trap, nette toiletruimte met hangend toilet, sfeervolle woonkamer voorzien van houtenvloer, open keuken met diverse inbouwapparatuur, schuifpui naar achtertuin (63m3), vrijstaande grote houten schuur, achterom.
Eerste verdieping:
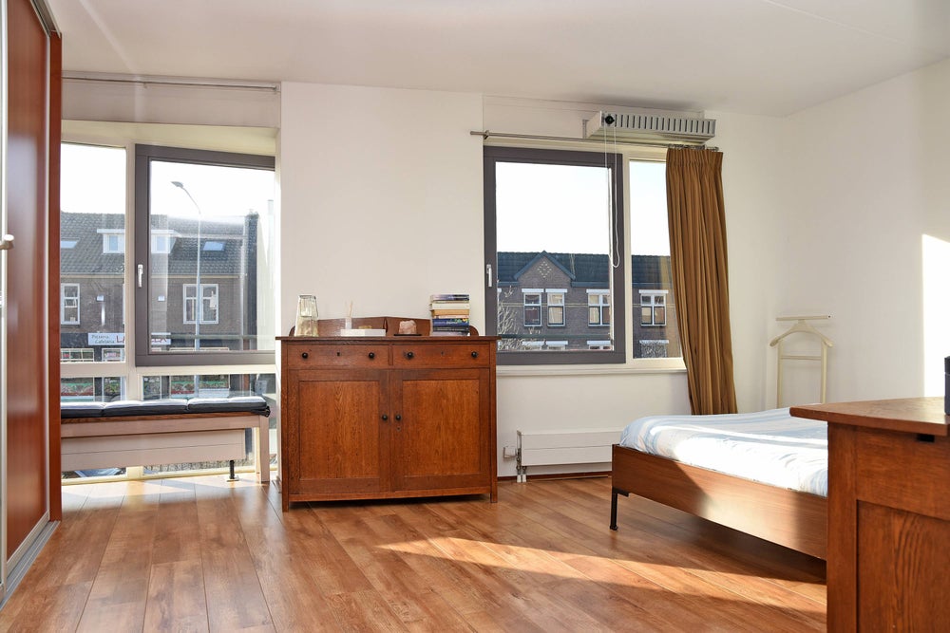
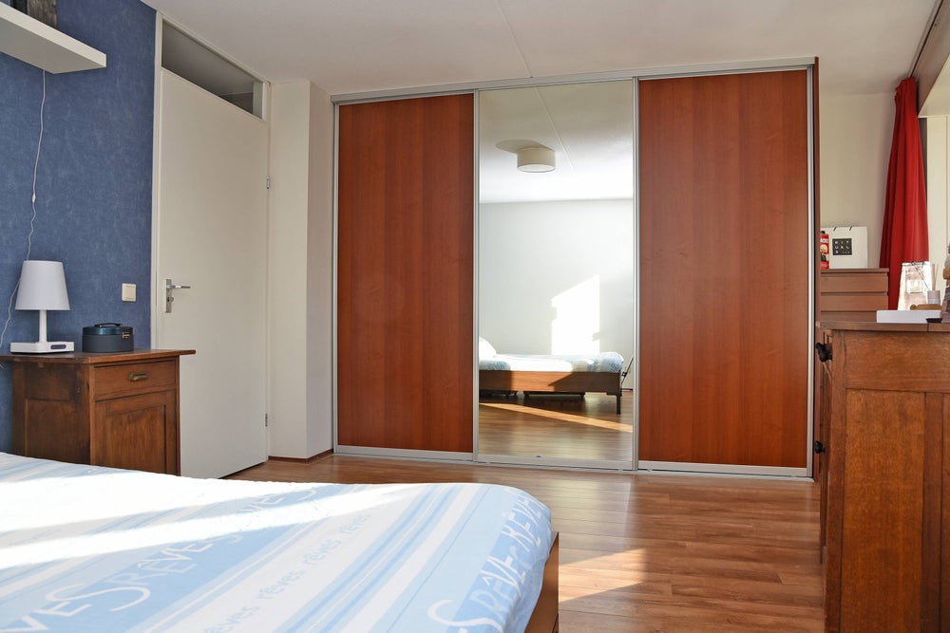
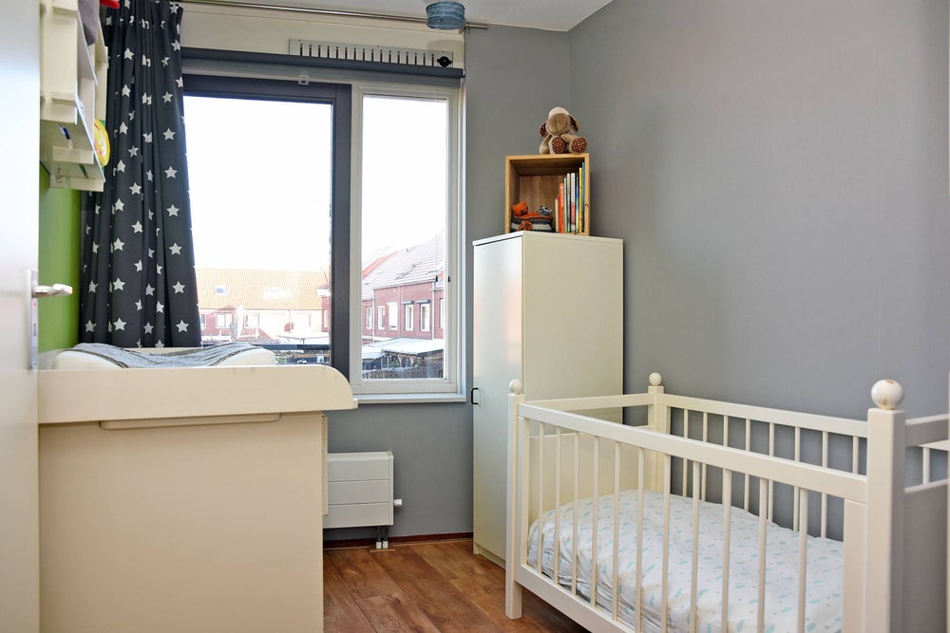
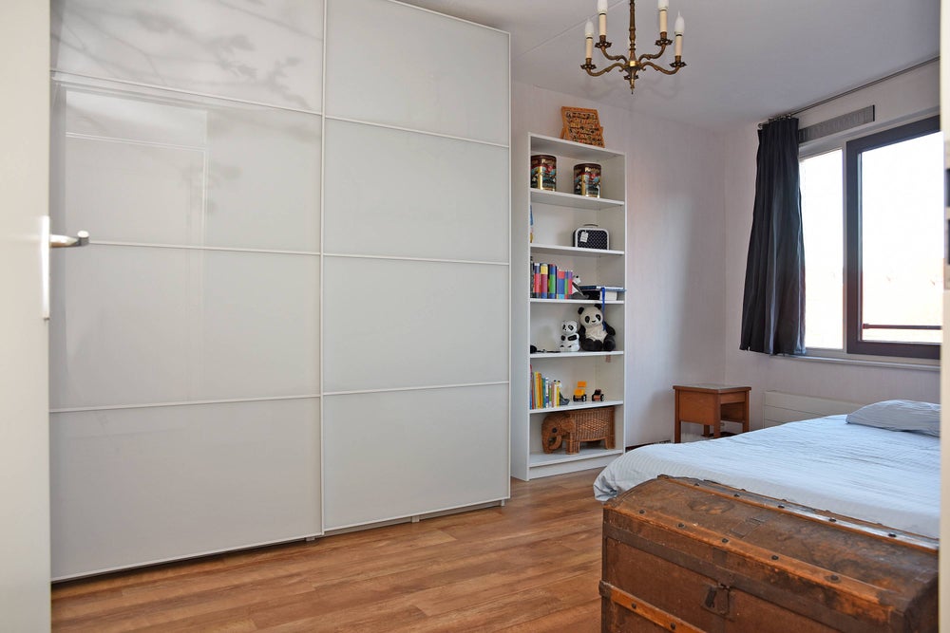
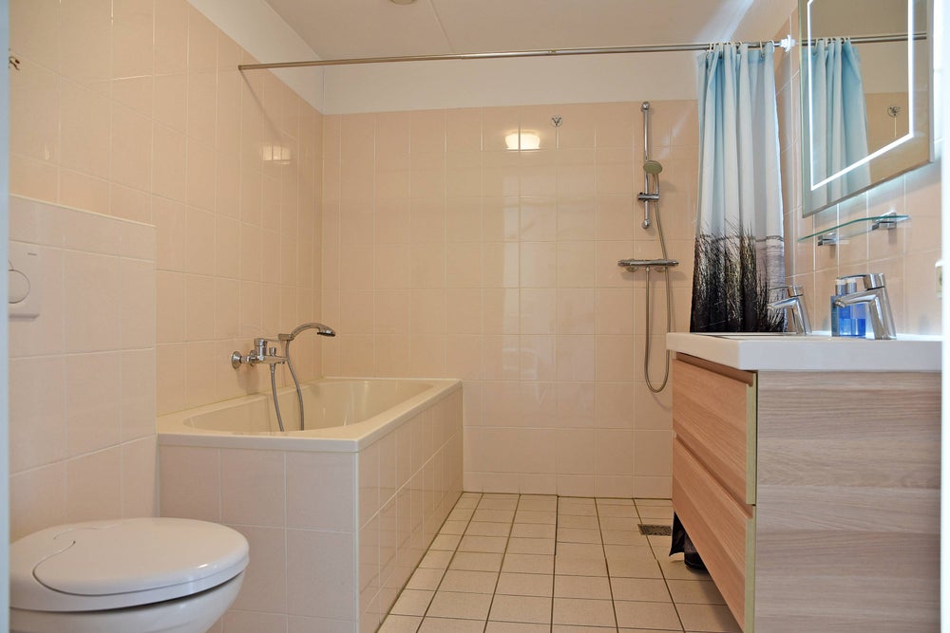
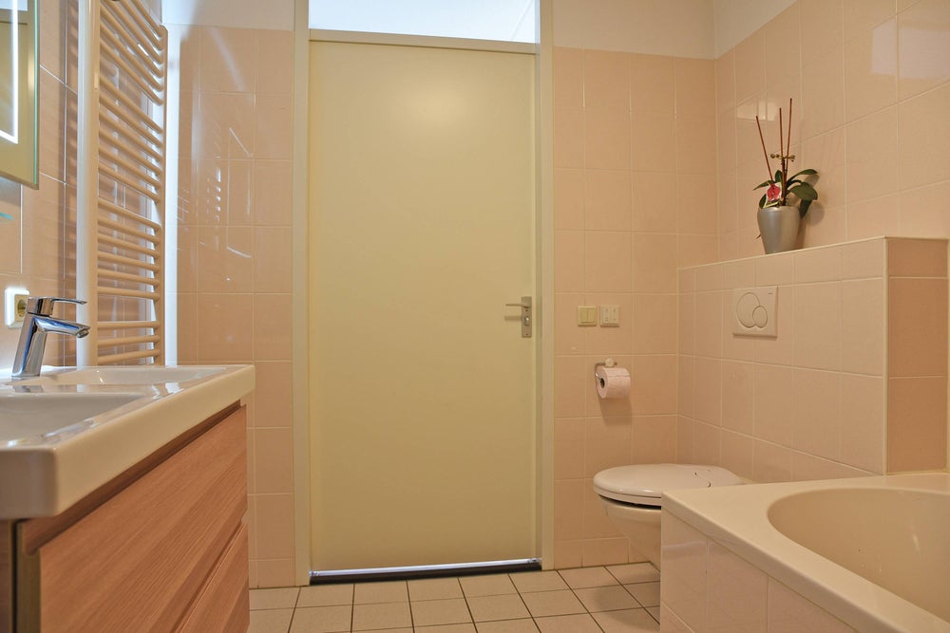
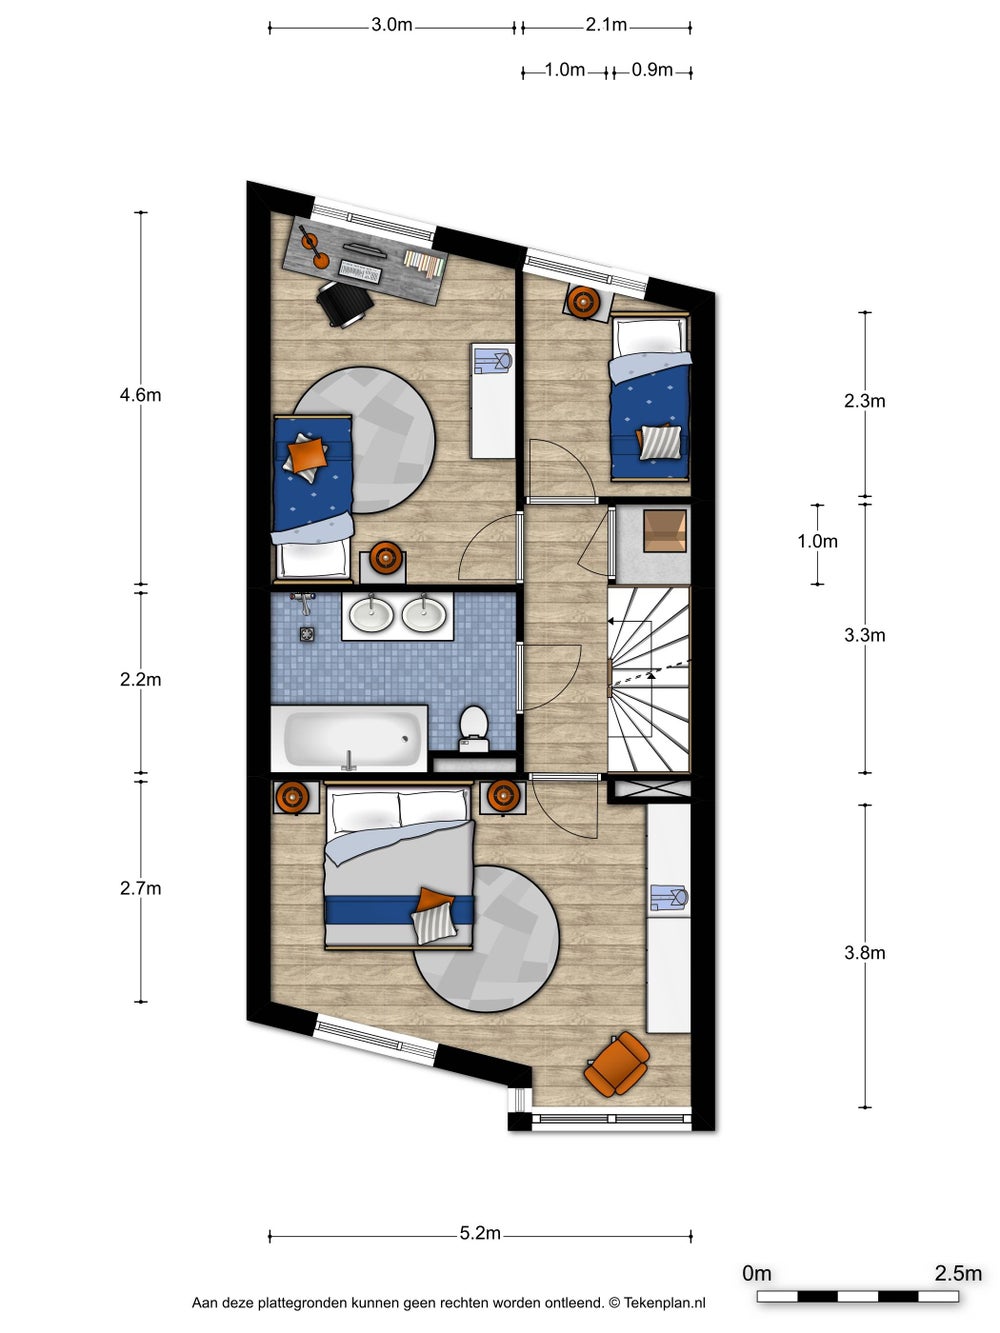
Overloop, mooie slaapkamer met veel ramen aan voorzijde (circa 17m2), moderne badkamer met ligbad, aparte douche, dubbele wastafel, hangtoilet en design radiator, 2 slaapkamers aan achterzijde (circa 12m2 + 5m2).
Tweede verdieping:
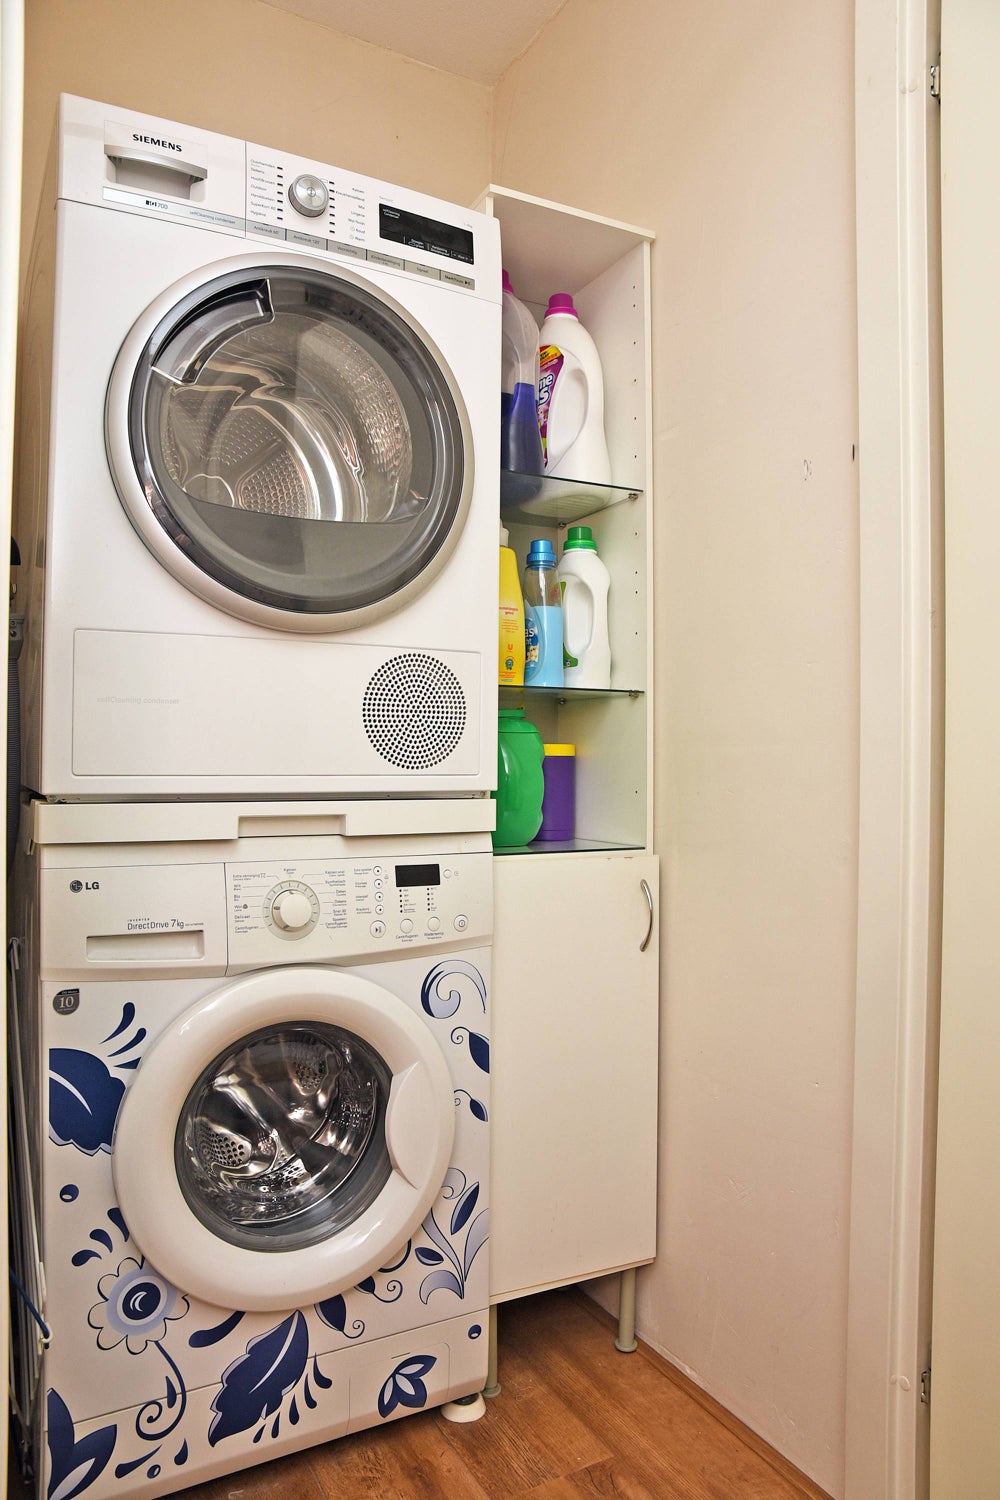
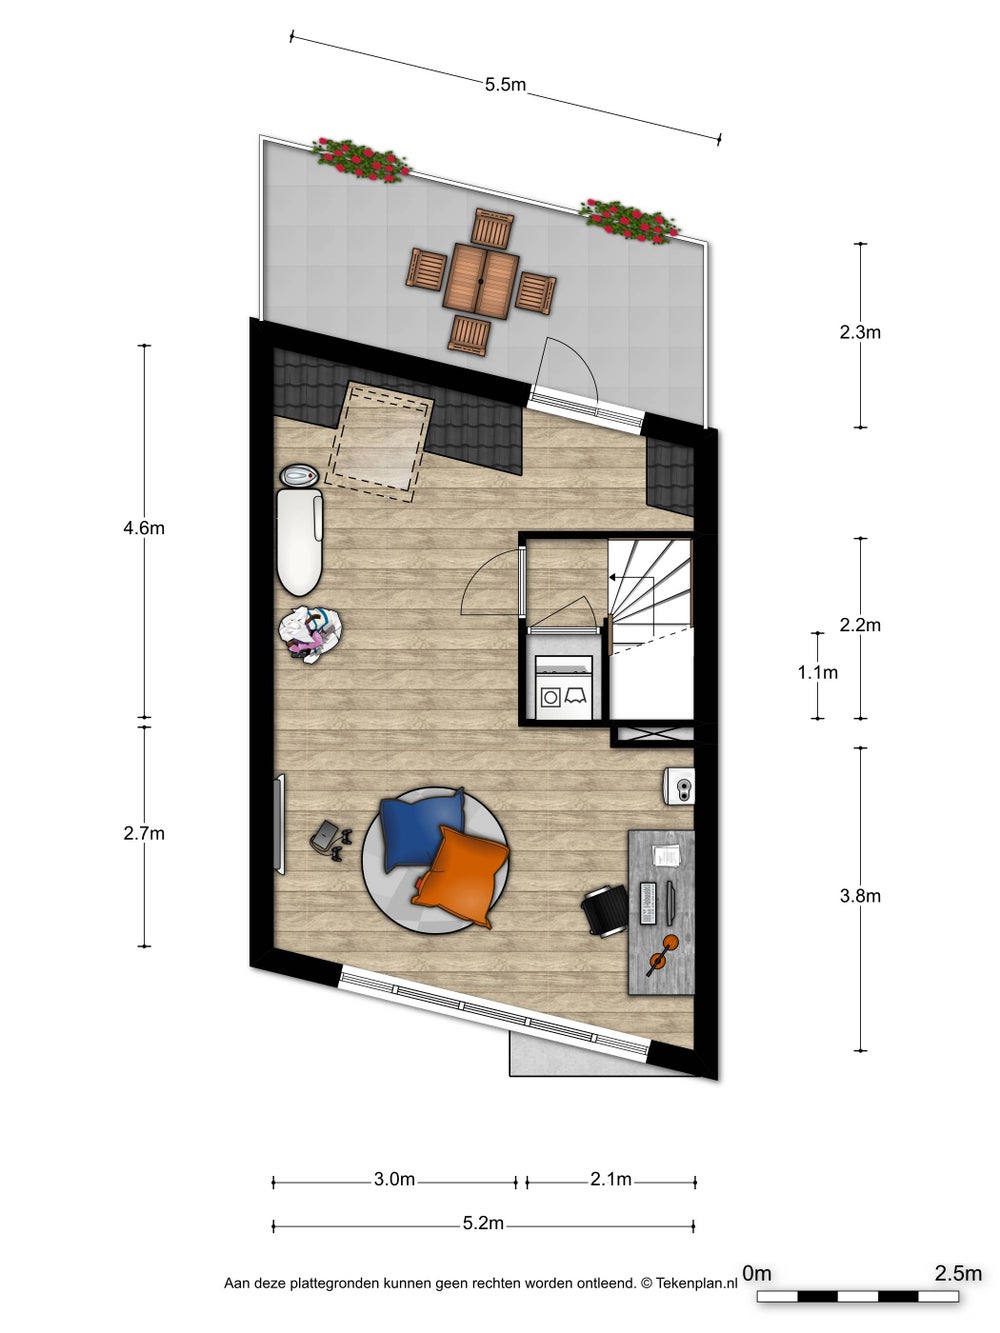
Voorzolder met bergkast met witgoedaansluitingen, grote kamer (circa 33m2) lopende van de voorzijde (grote raampartij) naar de achterzijde (raam en balkondeur), vrij gelegen balkon/terras (11m2).
LIGGING
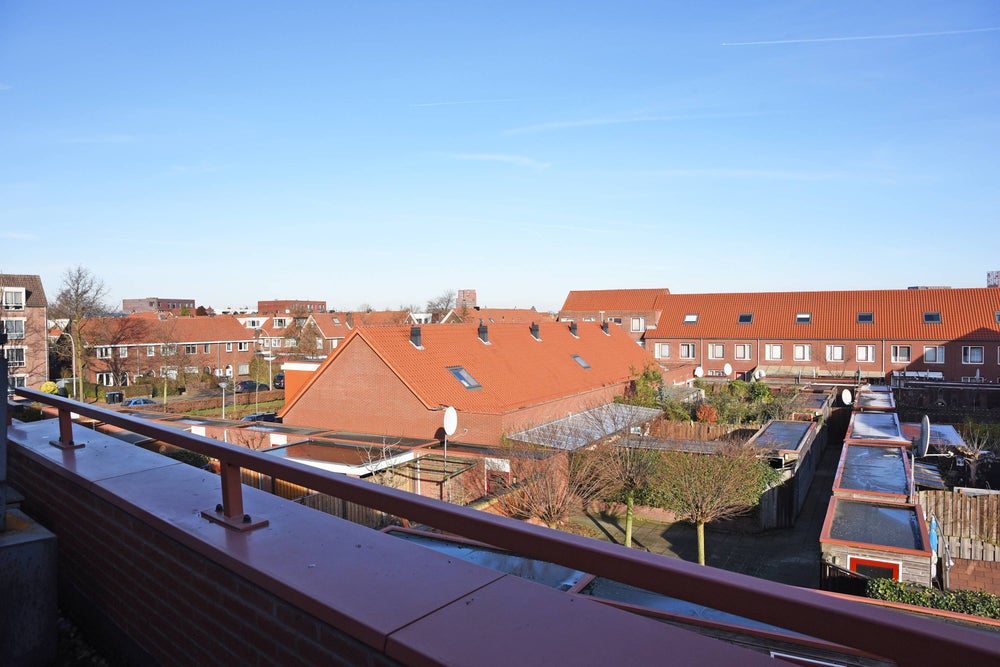
De woning ligt in het populaire stadsdeel “Oud-West”, 950 meter achter het Centraal-Station Nijmegen, 350 meter vanaf winkelcentrum met o.a. een Albert Heijn, 250 meter vanaf basisschool “De Wieken”, 300 meter vanaf kinderboerderij en 50 meter vanaf speeltuintje. Centraal gelegen ten opzichte van het gezellige Nijmeegse centrum, de stadsbrug “De Oversteek”, het Goffert park, Universiteit, Hoge School en Ziekenhuizen. Parkeren kan gratis aan de parallelweg voor de deur.
BIJZONDERHEDEN
De woning is voorzien van een CV-ketel en warmtepomp, moderne verwarmingsradiatoren, dubbel glas en 6 grote zonnepanelen (op dak bovenste etage). Deze woning wordt verhuurd in gestoffeerde staat. Gehele begane grond is voorzien van een mooie houten vloer, op de kamers op de andere 2 verdiepingen ligt een nette laminaatvloer. Aan de voorzijde begane grond zijn de ramen voorzien van luxaflex, voor de grote schuifpui op de begane grond gordijnen. Ook alle ramen op de bovenste verdiepingen zijn voorzien van gordijnen. Tevens nieuwe screens aan voorzijde middelste verdieping.
Deze moderne tussenwoning wordt aangeboden met een huurcontract voor onbepaalde tijd, minimale huurperiode is 14 maanden. Wij zoeken nette huurders die zorgvuldig met deze woning omgaan. Huisdier in overleg, roken niet toegestaan. Om deze woning te huren is een bruto inkomen van minimaal 3 maal de maandhuur vereist. De woning is ideaal voor een gezin/stel of om te delen door (maximaal) 2 werkenden. De woning wordt niet verhuurd aan studenten.
Huurprijs is Euro 2060 per maand exclusief gas/water/elektra en Euro 75 voor o.a. stoffering en glasbewassing. Aangezien de woning volledig geïsoleerd is (energielabel A), verwarmd wordt door een CV ketel met warmtepomp én tevens beschikt over 6 grote zonnepanelen zijn de energiekosten laag.
Indien u geïnteresseerd bent in deze woning, dan zien wij uw reactie (graag met voldoende informatie m.b.t. samenstelling huishouden, werkzaamheden, inkomensgegevens, etc.) met belangstelling tegemoet. Woning beschikbaar per 1 augustus 2026.
Deze informatie is door ons met de nodige zorgvuldigheid samengesteld. Geen aansprakelijkheid wordt aanvaard voor enige onvolledigheid, onjuistheid of anderszins, of de consequenties daarvan. Alle maten en afmetingen zijn indicatief en niet exact volgens de NEN-2580 norm.
——————————
Spacious and modern house of 3 floors in the popular Oud-West, 5 minutes by bike from the central train station and city center of Nijmegen. This fully insulated house (built in 2005) with lots of light through many windows offers no less than 138m2 of living space! One of the 4 bedrooms, 33m2 in size, is also ideal as an office/space or as a 2nd living room. In addition to a cozy garden, the house also has a large balcony/roof terrace on the top floor, a detached wooden shed and a back entrance. A few minutes’ walk away there is a primary school, petting zoo / playground and a shopping center with an AH and Aldi. Good parking and excellent access to the A15, A73 and A50 via the (new) city bridge. University and hospitals within cycling distance. Ideal home for couple/family or to be shared by 2 professionals!
LAYOUT
Ground floor: Entrance with wardrobe, meter cupboard and stairs, neat toilet room with hanging toilet, cozy living room with wooden floor, open kitchen with various built-in appliances, sliding doors to garden (63m3), detached large wooden shed, back entrance.
First floor: Landing, beautiful bedroom with many windows at the front (approximately 17m2), modern bathroom with bath, separate shower, double sink, hanging toilet and design radiator, 2 bedrooms at the rear (approximately 12m2 + 5m2).
Second floor: Attic with storage cupboard with washer and dryer connections, large room (approximately 33m2) running from the front (large windows) to the rear (window and balcony door), secluded balcony/terrace (11m2).
LOCATION
The house is located in the popular district “Oud-West”, 950 meters behind the Central Train Station Nijmegen, 350 meters from shopping center with an Albert Heijn, 250 meters from primary school “De Wieken”, 300 meters from petting zoo and 50 meters from playground. Centrally located in relation to the cozy center of Nijmegen, the city bridge “De Oversteek”, the Goffert park, University, High School and Hospitals. Parking is free on the parallel road in front of the door.
SPECIFICATIONS
The house is equipped with a central heating boiler and heat pump, modern heating radiators, double glazing and 6 large solar panels (on the roof of the top floor). This house is rented in unfurnished condition. The entire ground floor has a beautiful wooden floor, the rooms on the other 2 floors have a neat laminate floor. At the front ground floor, the windows are equipped with blinds, curtains for the large sliding doors on the ground floor. All windows on the upper floors are also equipped with curtains. Also new screens at the front of the middle floor.
This modern terraced house is offered with a rental contract for an indefinite period, minimum rental period is 14 months. We are looking for neat tenants who handle this property with care. Pets in consultation, smoking not allowed. To rent this property, a gross income of at least 3 times the monthly rent is required. The house is ideal for a family/couple or to be shared by (maximum) 2 professionals. The house is not rented out to students.
Rent is Euro 2060 per month excluding gas/water/electricity and Euro 75 for upholstery (curtains, etc.) and window cleaning. Since the house is fully insulated (energy label A), is heated by a central heating boiler with heat pump and also has 6 large solar panels, the energy costs are low.
If you are interested in this property, we look forward to your response (please with sufficient information regarding household composition, professional (work) situation, income data, etc.). Property available from August 1, 2026.
This information has been carefully compiled by us. No liability is accepted for any incompleteness, inaccuracy or otherwise, or the consequences thereof. All measurements and dimensions are indicative and not exact according to the NEN-2580 standard.