




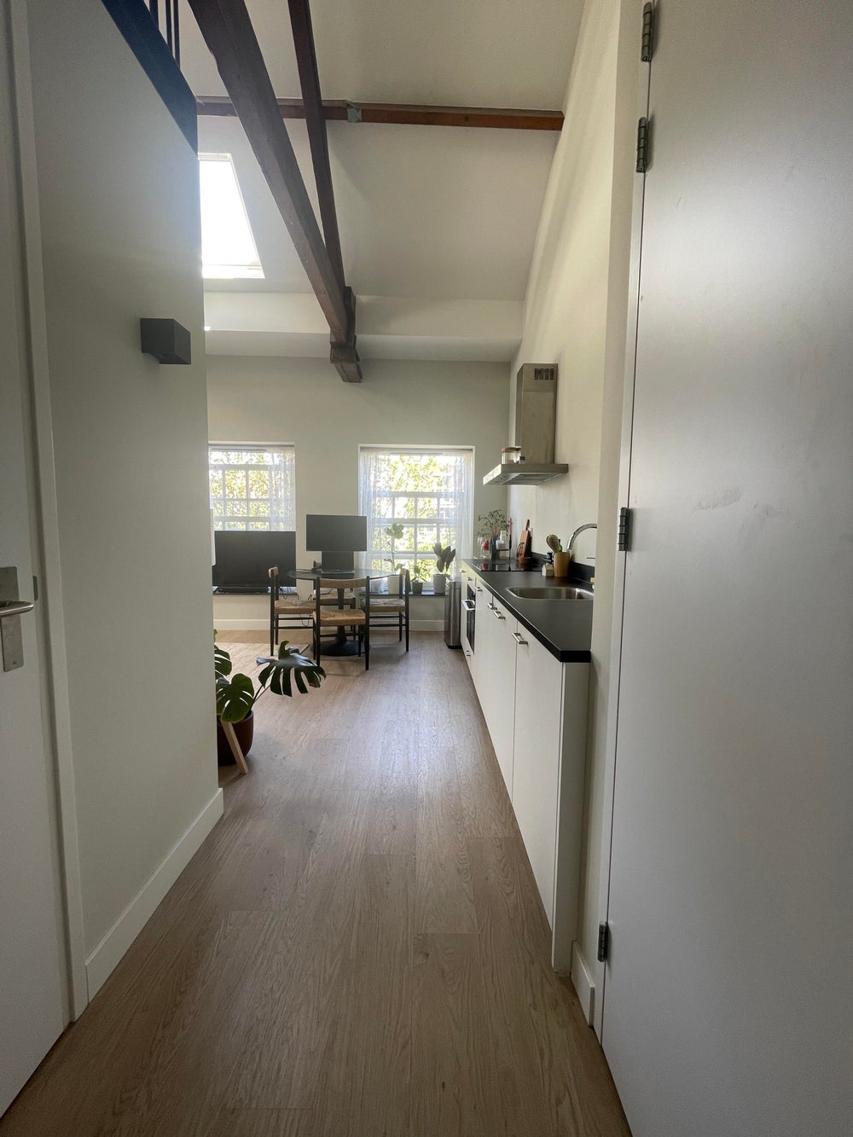
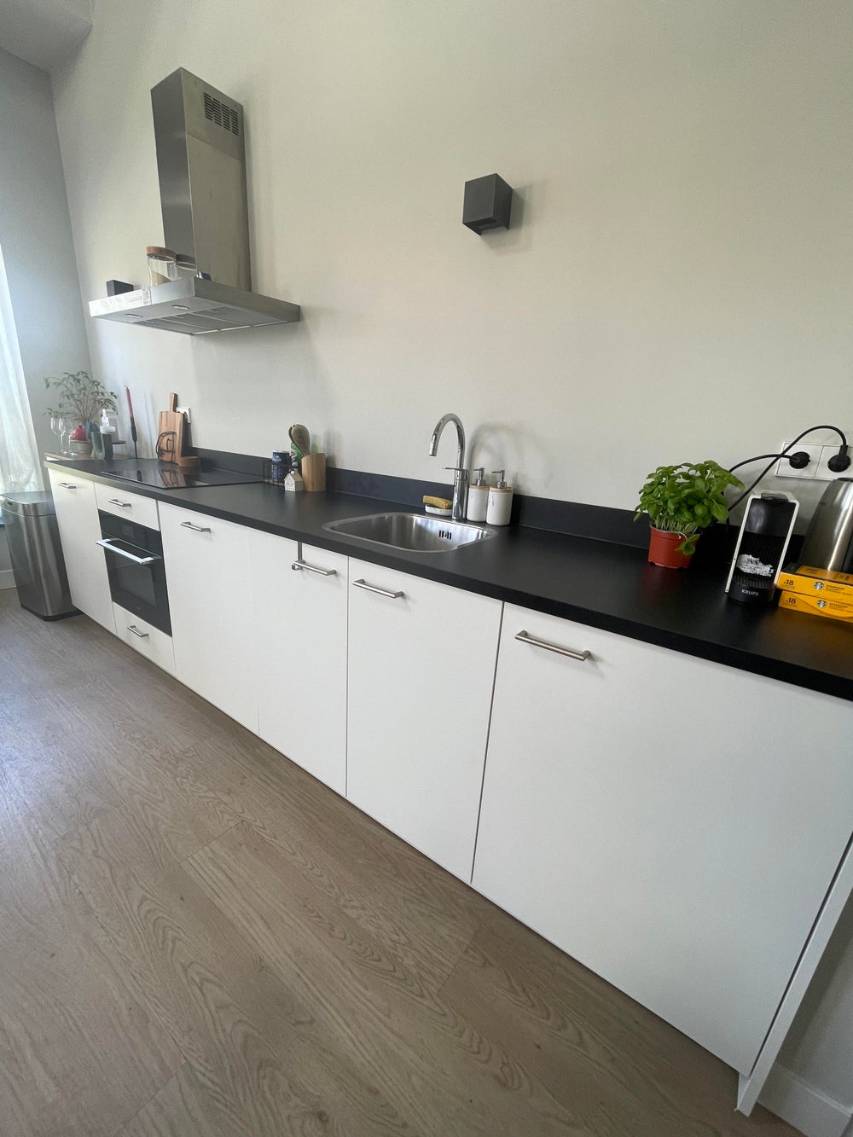
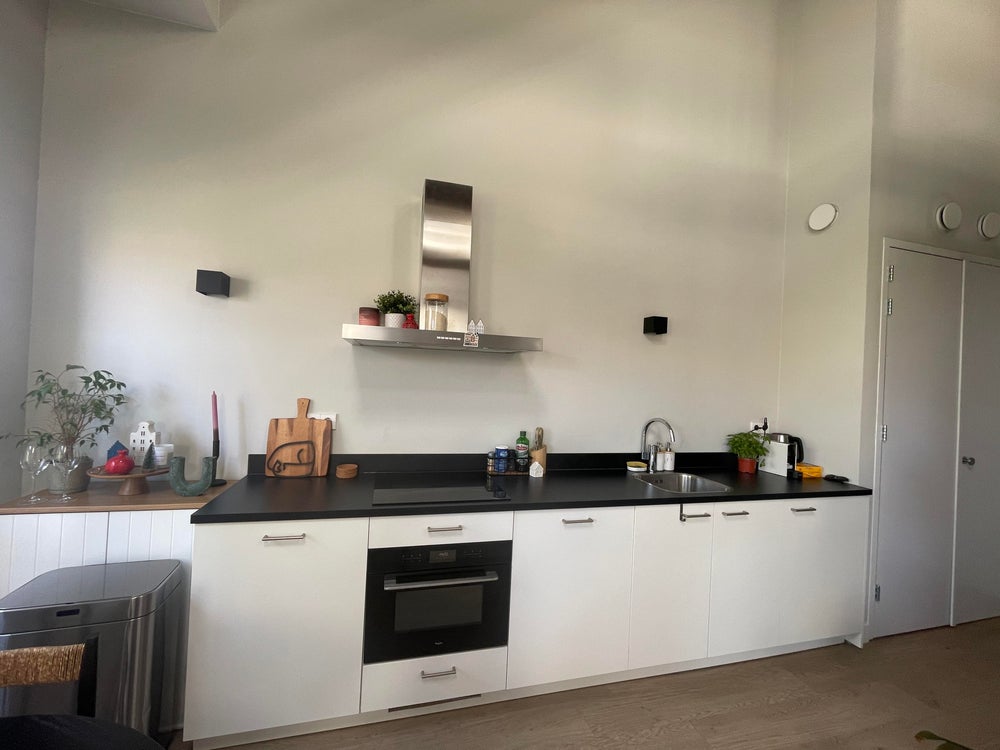


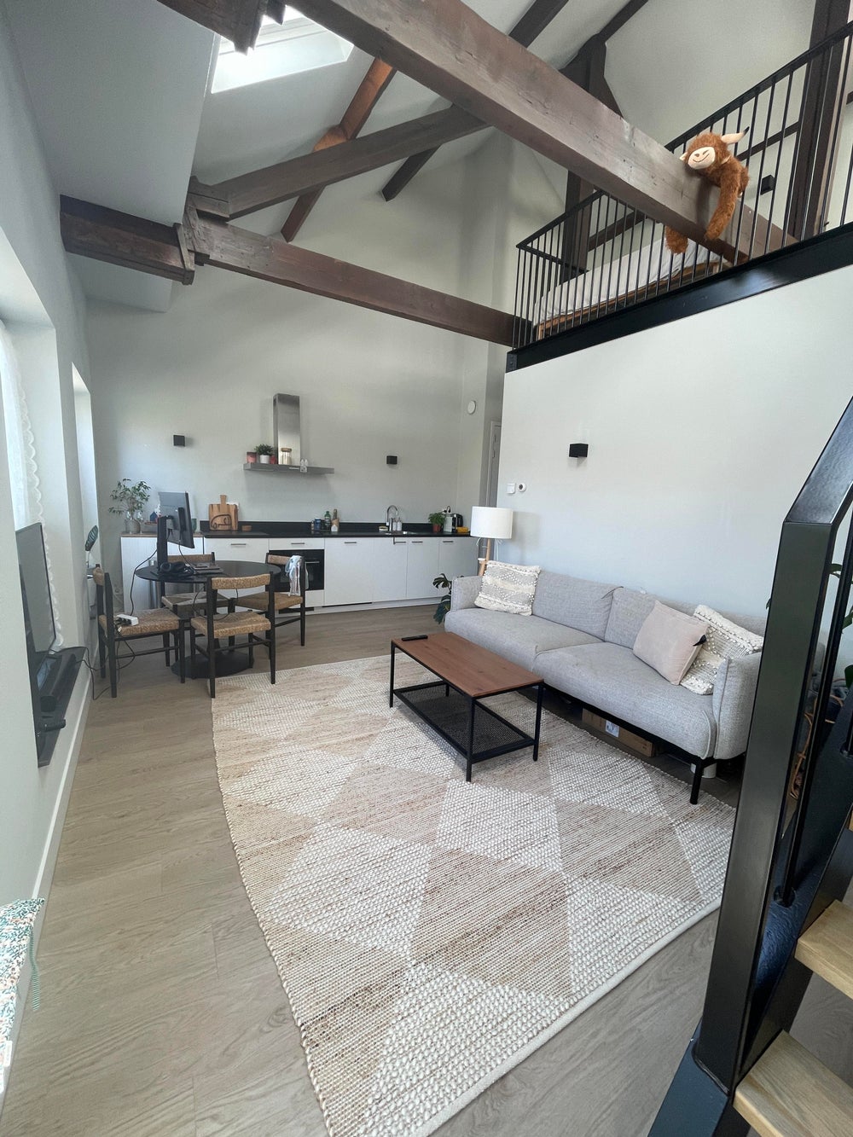



Woonoppervlakte: 43 m2, Inhoud: 215 m3, Aantal kamers: 2, Aantal slaapkamers: 1
Oudegracht 35E Utrecht
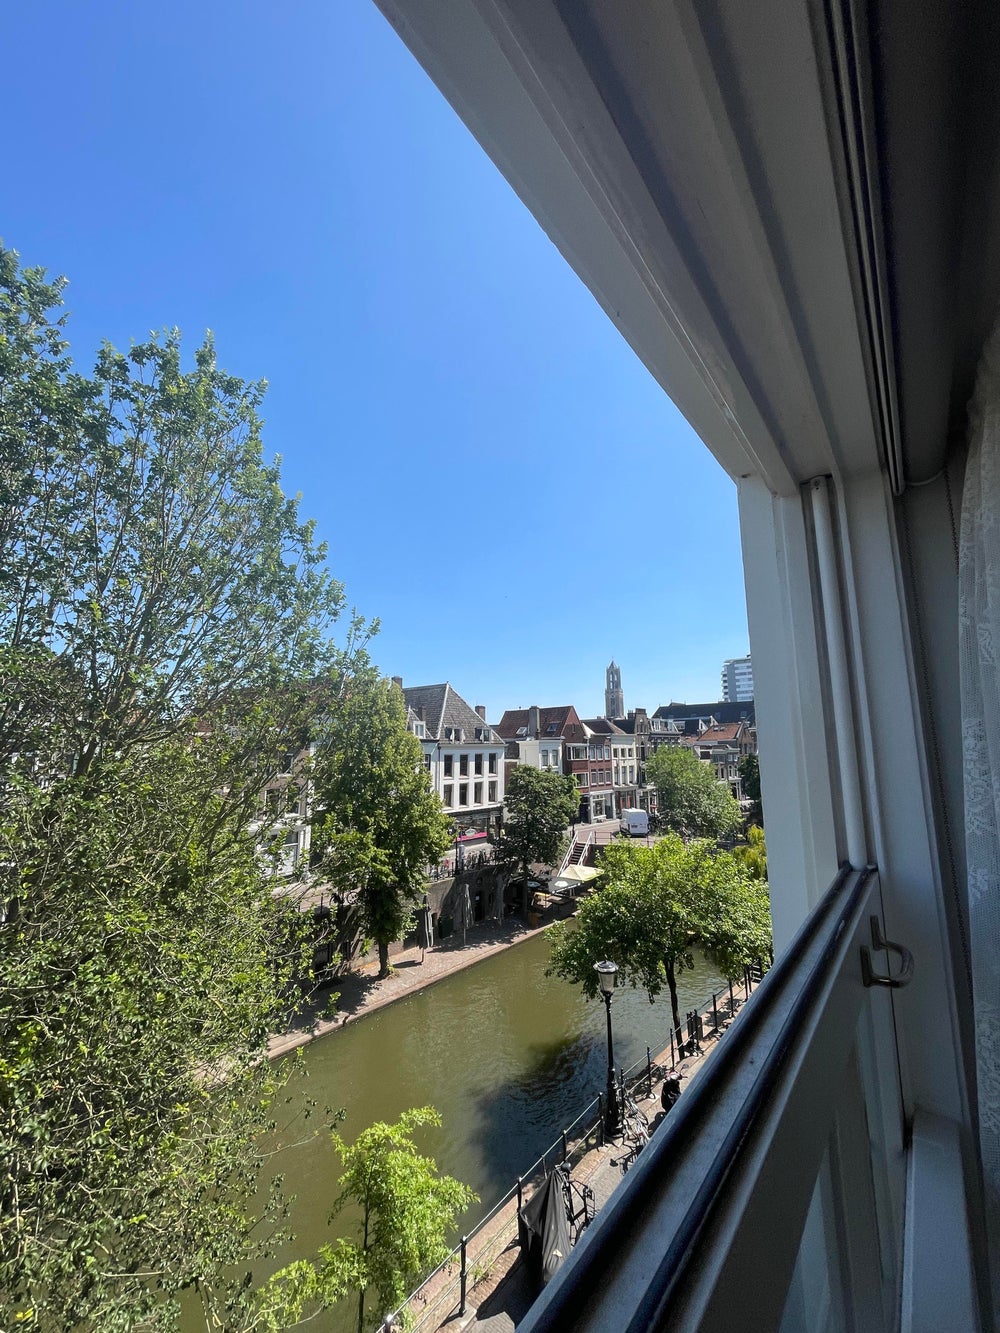
Wil jij wonen op één van de mooiste en gewilde locaties aan de iconische Oudegracht in Utrecht?
Het appartementencomplex is gelegen aan de Oudegracht, direct aan het water. De leukste
horecatentjes en winkels heb je in de straat en tevens op werfniveau aan het water. Op slechts een paar minuten lopen (via Hoog Catherijne) vind je Utrecht Centraal Station.
Het hele pand is in 2022 volledig gerenoveerd met behoud van originele kenmerken en hoogwaardige materialen.
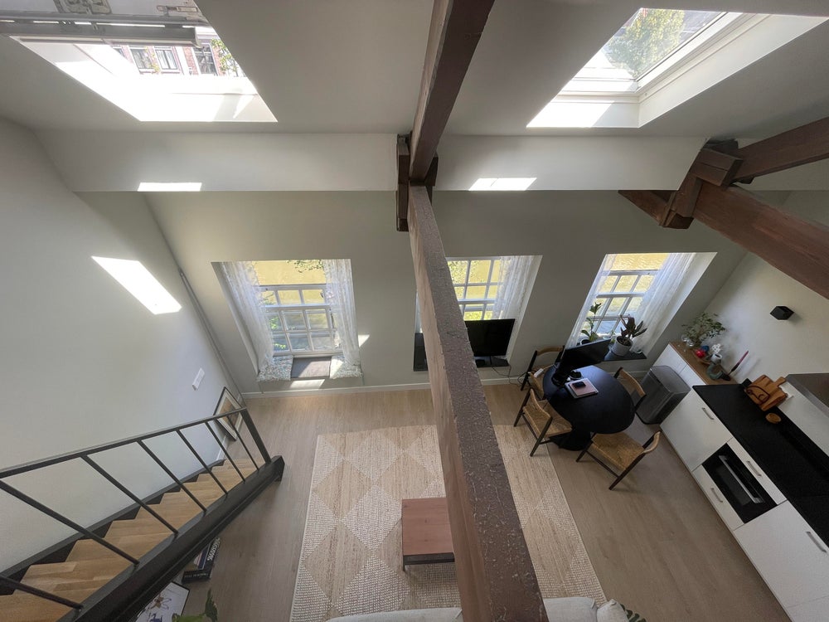
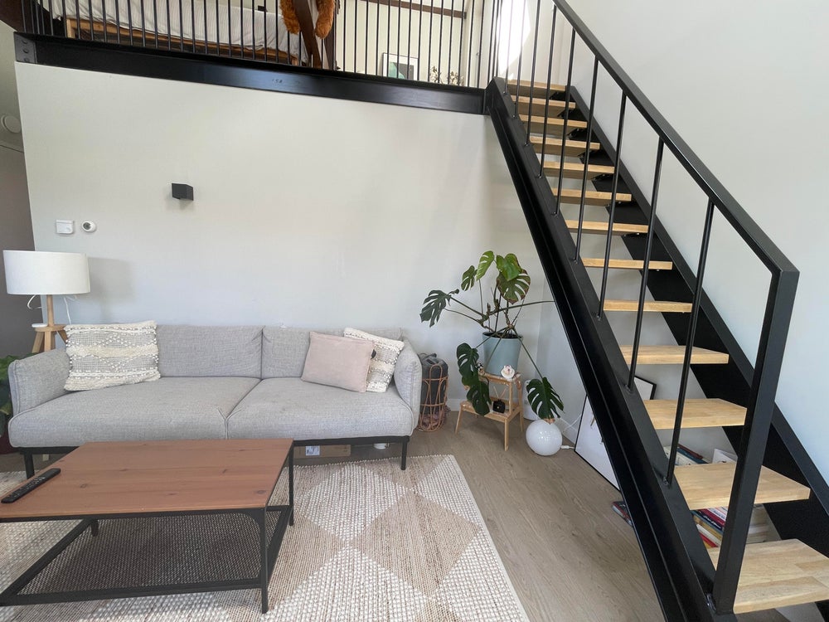

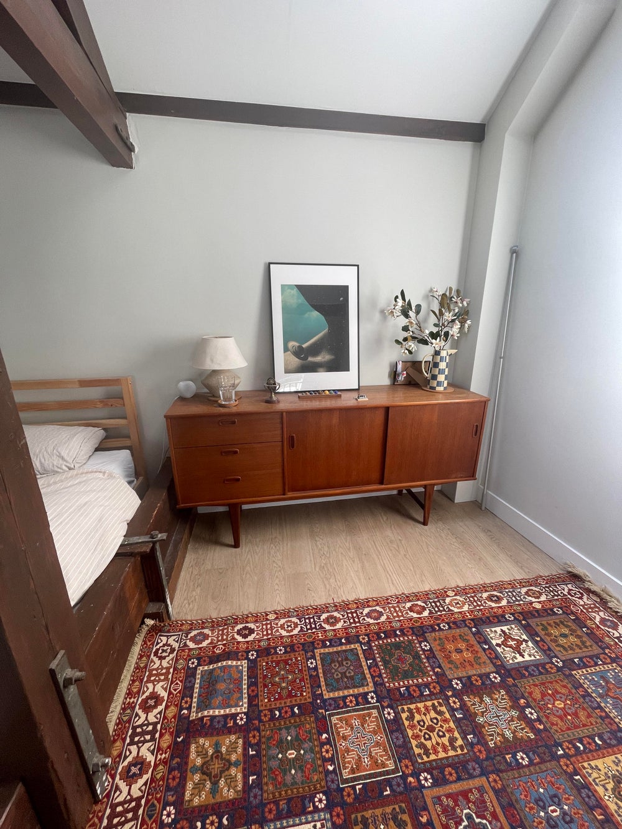
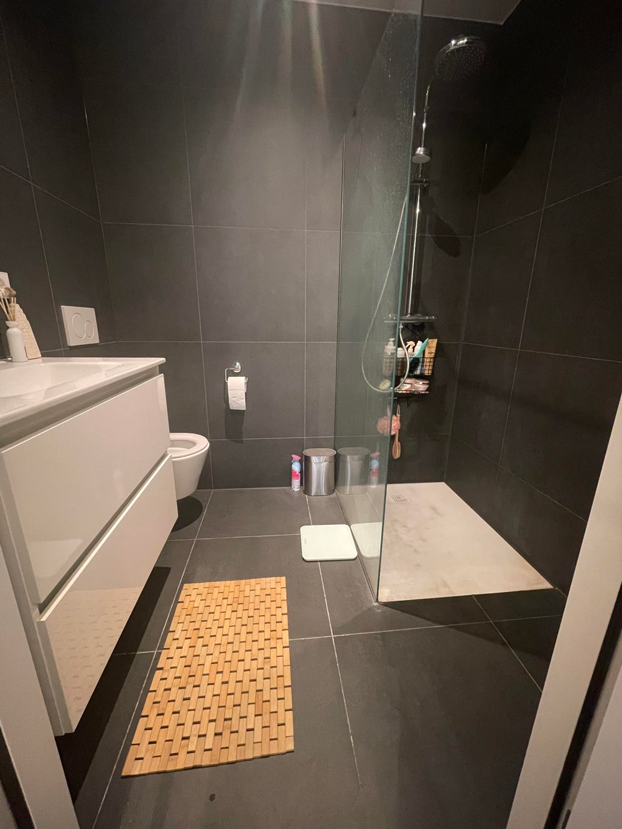
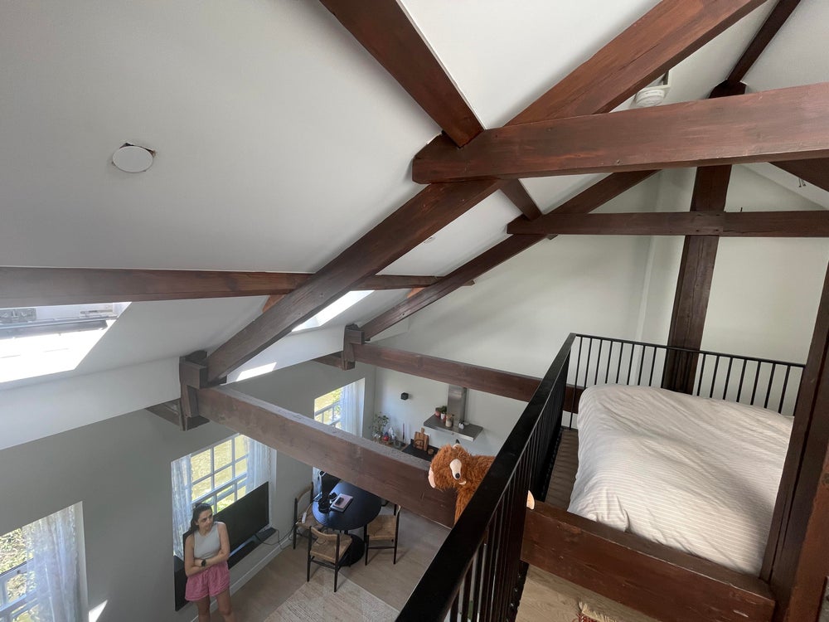
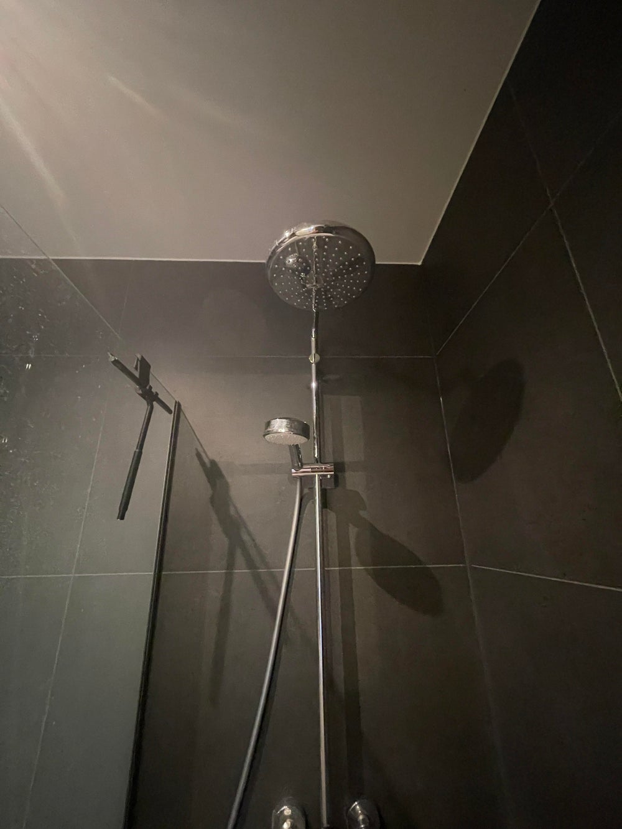
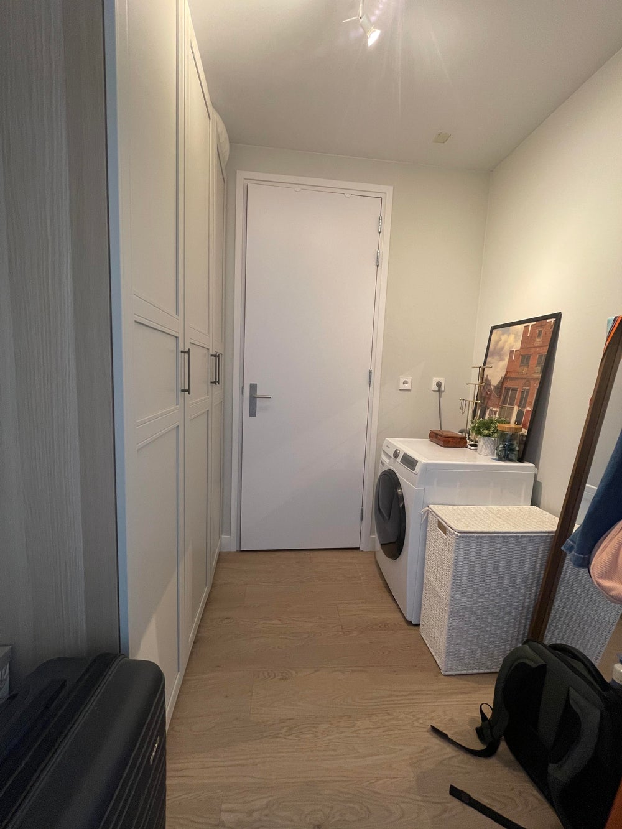
Oudegracht 35E betreft een sfeervol en slim ingedeeld appartement van cira 43 m2 op de tweede verdieping. Er is veel natuurlijke lichtinval door de grote raampartij en dubbele plafondhoogte (zo’n 5 meter) met originele houten balken. Vanuit de raampartij kijk je uit op de prachtige Oudegracht. Het appartement heeft een woonkamer, luxe keuken voorzien van inbouwapparatuur, luxe badkamer met inloopdouche en een toilet. Naar de badkamer toe bevindt zich een opbergruimte met tevens plek voor een wasmachine. Op de ruime vide is een slaapkamer gemaakt. Het volledige appartement is voorzien van een PVC vloer.
Indeling:
Zeer mooi afgewerkte gezamenlijke entree met elektronisch toegangssysteem(tag) tot 8 appartementen en een gedeelde fietsenkelder.
Het appartement bevindt zich op de tweede etage met ruime zit/eetkamer, luxe keuken met inbouwapparatuur, 1 slaapkamer, luxe badkamer inloopdouche en toilet.
Bijzonderheden:
– Recent gerenoveerd (2022) met hoogwaardige afwerking
– PVC vloer (houtlook)
– Minimale huurperiode 12 maanden
– Geen huisdieren toegestaan
– Voorbehoud gunning eigenaar
– Fietsenlift naar fietsenkelder
Gevraagde documenten:
– Kopie geldig legitimatiebewijs
– Werkgeversverklaring
– Verhuurdersverklaring
– Laatste 3 loonstroken + bewijs bankafschrift
– Inkomenseis: minimaal 3 x de maandhuur
– Motivatiebrief
Kenmerken:
– Huur EUR 1.809,61 per maand
– Servicekosten: EUR 65 (schoonhouden/verlichten algemene ruimtes en
glasbewassing buitenkant) per maand
– Voorschot Gas/Water/Licht: EUR 200 (jaarlijkse servicekostenafrekening) per maand
– TV/Internet: Op eigen naam abonnement af te sluiten
– Huurovereenkomst: Onbepaalde tijd
– Aanvaarding: Per 01 september 2026
Bouw:
Soort Bouw: Bestaande bouw, gerenoveerd
Soort Appartement: Tweede etage
Specifiek: Beschermd stads- of dorpsgezicht, gestoffeerd, ongemeubileerd
Oppervlakte en Inhoud:
Wonen: 43 m2
Indeling:
Aantal kamers: 2 kamers (1 slaapkamer)
Aantal badkamers: 1
Aantal woonlagen: 2
Gelegen op: tweede etage
Energie:
Energielabel: A+
Parkeergelegenheid
Soort parkeergelegenheid: Betaald parkeren op straat
Deze informatie is door ons met de nodige zorgvuldigheid samengesteld. Geen aansprakelijkheid wordt aanvaard voor enige onvolledigheid, onjuistheid of anderszins, of de consequenties daarvan. Alle maten en afmetingen zijn indicatief en niet exact volgens de NEN-2580 norm.
————————————————————————————
Oudegracht 35E, Utrecht
Would you like to live at one of the most beautiful and sought-after locations along Utrecht’s iconic
Oudegracht?
This apartment complex is situated directly on the Oudegracht canal, right by the water. The city’s best cafés, restaurants, and boutiques can be found both along the street and at the unique wharf level beside the canal. Utrecht Central Station is just a few minutes’ walk away via Hoog Catharijne.
The entire building was comprehensively renovated in 2022, while preserving its original character and using high-quality materials throughout.
Oudegracht 35E is an attractive and thoughtfully designed apartment of approximately 43 m², located on the second floor. The apartment benefits from an abundance of natural light thanks to its large windows and impressive double-height ceiling of approximately five metres, featuring original wooden beams. The windows offer beautiful views over the historic Oudegracht canal.
The apartment comprises a bright living room, a luxurious kitchen equipped with built-in appliances, a modern bathroom with walk-in shower and toilet, Adjacent to the bathroom, there is a practical storage room with connections and space for a washing machine.
There also is a spacious mezzanine level that serves as the bedroom. The entire apartment is finished with a stylish PVC wood-look floor.
Layout
Beautifully finished shared entrance with electronic access system (tag entry), providing access to eight apartments and a communal bicycle storage area.
The apartment is located on the second floor and offers:
· Spacious living and dining area
· Luxury kitchen with built-in appliances
· One bedroom on the mezzanine level
· Modern bathroom with walk-in shower
· Separate toilet
Special Features
· Fully renovated in 2022 with high-quality finishes
· PVC wood-look flooring throughout
· Minimum rental period of 12 months
· No pets allowed
· Subject to landlord’s approval
· Bicycle lift providing access to the bicycle storage area
Required Documents
· Copy of a valid passport or ID card
· Employer’s statement
· Previous landlord’s reference
· Last three salary slips and corresponding bank statements
· Minimum gross income requirement: three times the monthly rent
· Letter of motivation
Rental Information
· Rent: €1,809.61 per month
· Service charges: €65 per month (cleaning and lighting of common areas and exterior window
cleaning)
· Advance payment for gas, water and electricity: €200 per month (annual service charge
settlement applies)
· TV/Internet: Tenant to arrange their own subscription
· Rental agreement: Indefinite term
· Available from: 1 September 2026
Building Details
· Construction type: Existing building, fully renovated
· Apartment type: Second-floor apartment
· Specific features: Located within a protected historic cityscape, semi-furnished, unfurnished
Size and Capacity
· Living area: 43 m²
Layout Details
· Number of rooms: 2 (including 1 bedroom)
· Number of bathrooms: 1
· Number of floors within the apartment: 2
· Located on: Second floor
Energy Performance
· Energy label: A+
Parking
· Parking facilities: Paid on-street parking available
This information has been carefully compiled by us. No liability is accepted for any incompleteness, inaccuracy or otherwise, or the consequences thereof. All measurements and dimensions are indicative and not exact according to the NEN-2580 standard.